Wednesday, December 30, 2015

Autodesk Memento - Cellphone Photogrammetry Experiment

One of the most important things in our world, today, is data. Being able to leverage data for efficiency in the field, client turnover, and documentation for future reference by our service department. I began thinking back to a post that I wrote earlier in September about Memento and how I leveraged images to recapture the google earth terrain (influenced from Arne Bjelland), and decided I would try to accomplish the same thing, but with images from one of our completed systems. So I took eighteen photographs, emailed them to myself, and then processed them through memento. Here are the results:

Boiler Board


Run #1: 18 Cellphone Images

Run #1: Processing Time about Five Minutes


Once this file has been loaded into Memento. Memento can then export this file as a .rcp file. This opens up in Autodesk's ReCap software and allows the user to tag with notes and document in recap for future reference. The user can save the file as a point cloud. In turn the user can import the point cloud to Revit for future reference. It's important to note that prior to loading to ReCap you will want to use the scaling tool in Memento to reference two points and to give it a dimension. This will scale the file accordingly and allow the file to be view-able in a point cloud format. After scaling it accordingly you can load it into ReCap.

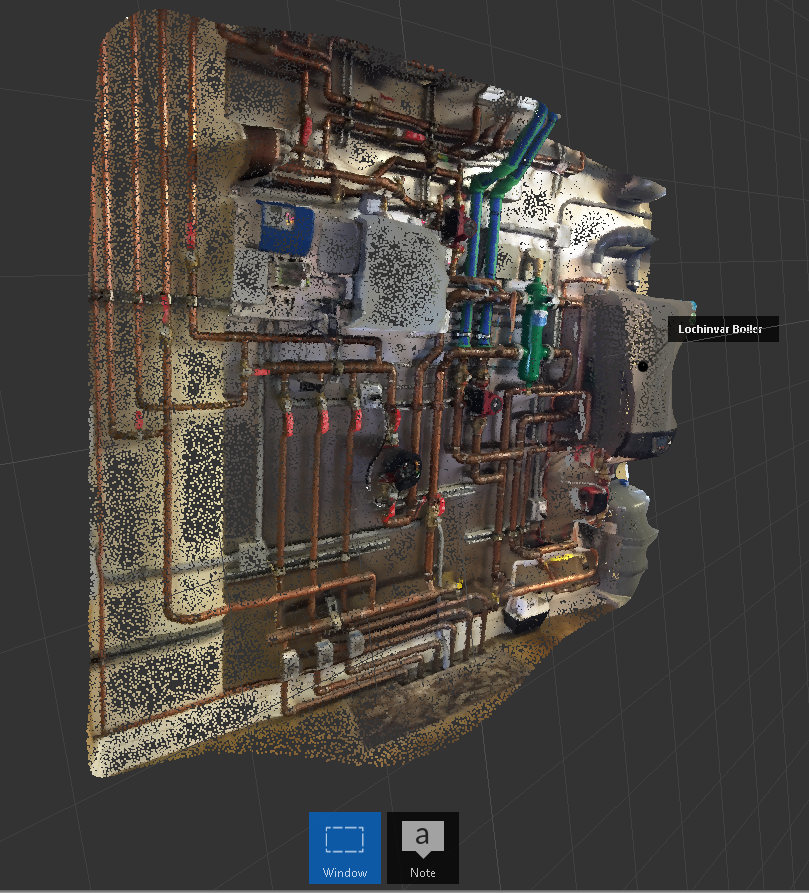
Point Cloud that can be notated. These notes support attachments (at this point in time only images) and hyperlinks. Hopefully in the future they will allow pdf specifications.


Example of notations in edit mode. The preview box is much more eye friendly and doesn't obstruct the point cloud as bad.
After you've documented the image, or while someone else is documenting this point cloud in your office, you can import the point cloud into Revit and use it for referencing the pipe locations and equipment placement. We're intending on reverse engineering our prefabricated assemblies this way.

Section of the Point Cloud loaded into Revit and scaled accordingly for tracing/placing pipe and equipment.
3D Revit View (AutoCAD Underlays for placement and coordination of point cloud positioning)
The workflow will be something like this:

1.) Assemble the prefab assemblies in the warehouse.
2.) Scan the assemblies. (Take pictures of them)
3.) Process them with Memento.
4.) Scale the file in Memento.
5.) Export to .rcp
6.) Open in ReCap
7.) Note the equipment with installation manuals.
8.) Import the point cloud in Revit and build the assembly referencing the scanned images.

What's next?

Placing the equipment of course!

We create our Revit families and document them in Unifi. This allows us to reference specification data through the cloud and to ensure everyone is using the appropriate families.
We are able to log all of our families through Unifi, and as we complete a family we can upload it to Unifi, where it then becomes usable by everyone in the office. This family contains all the documentation and information that can then be referenced in our schedules accordingly.

Revit model referencing the cellphone image.
You can add additional images to clean up the 3D model that is generated. I will be uploading some samples of these in the future.


Friday, December 11, 2015

Dynamo - Folder Creation Module

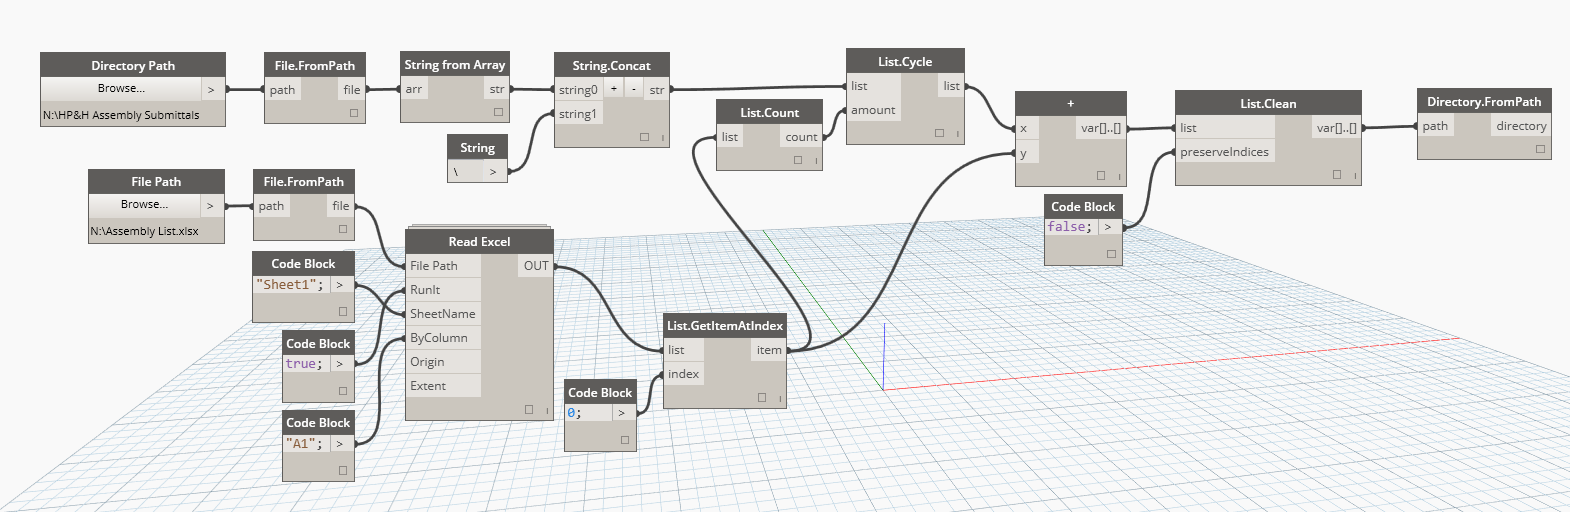
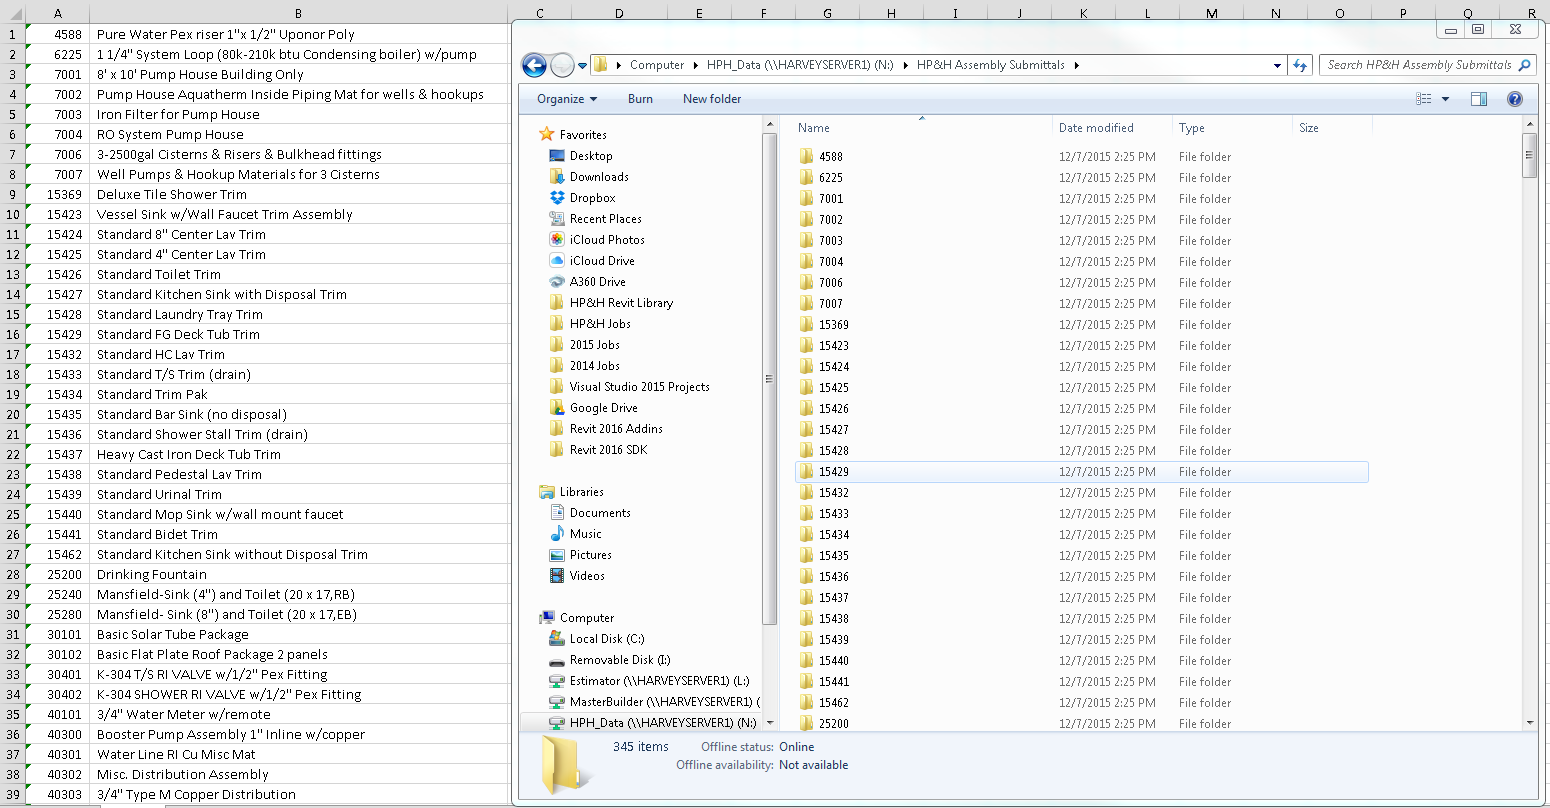
The other day I was looking at ways to mass produce folders and now here you have a spreadsheet of values that create a series of folders! I'm aware this is also achievable through an excel macro, but I thought I would share Dynamo in a folder structure creation module! In this particular example I'm strictly referencing an excel spreadsheet and mapping each row to an initial directory specifier. The module cycles through each row and in turn creates a list of folders in the location!

You can also tie in additional columns to the the rows so that it feeds the description; however, it's important to note that in this case there are special characters in my excel list that will throw some errors in the folder structure without some error handling/exceptions.
Mass Folder Creation with Dynamo!

Friday, December 4, 2015

Dynamo - Specification File Writer/Specbook Writer

So after getting back from Autodesk University in Vegas this year I've been thinking a lot about data. What can I do to simplify some of our workflows, and how can I get our prefabrication assemblies to run the smoothest at Harvey's Plumbing and Heating. I was thinking about it all day and I finally came to a conclusion. "DYNAMO! I found it!"... sorry for the horrible pun... anyways I've decided I will embed file location paths from our network to our family files and write a script that can copy the files to and from a file location. This is fantastic because now all we have to do to get the information to the trades in the field is to simply place the families, and with all this amazing data to be able to send it seamlessly to the cloud! Here's the module. I intend to obviously add more to this, but for now it works perfectly from taking Revit Family files data paths and copying the placed nodes files to and from folder locations. PERFECT for ease of data transferring and folder creation in a360 Team.


Saturday, November 28, 2015

Architecture 456 - Downtown Bozeman Hybrid

Attached are the final boards to my final undergraduate architecture studio course at Montana State University in Bozeman, Montana. On to graduate school after this! I hope you enjoy the renderings! I was able to integrate the Revit -> Dynamo -> Lumion for a successful presentation. The abilities you have to manipulate designs with dynamo are incredible! I intend to follow up to this post with how I achieved the final design with the ski ramp's helical facade.  


Friday, November 20, 2015

Dynamo - Elk for DynamoBIM by Timothy Logan

I happened to be scrolling through the dynamo package manager and stumbled upon Timothy Logan's Elk Package for Dynamo. I've had some familiarity with Elk in the past with Grasshopper and in prior years of architecture school, and it's great package for integrating all your OSM and Topography data into Dynamo. Go download it on the package manager and give Timothy Logan some thanks for an excellent share! Truly another great example of how powerful the Dynamo community is!


Elk 1.0.0

Thank you to Timothy Logan for making Elk available to Dynamo users!

Here are his two videos for how to use the OSM data and Topographical data.


Elk for Dynamo - OSM from Timothy Logan on Vimeo.


Elk for Dynamo - Topography from Timothy Logan on Vimeo.

Some of the links referenced in the above videos:

https://www.openstreetmap.org/
http://dds.cr.usgs.gov/srtm/version2_1/
http://earthexplorer.usgs.gov/
http://www.opentopography.org/


Thursday, November 19, 2015

Autodesk University 2015: Business Card Management for Dummies!


It's been a pretty universal topic across the interwebs that if you're attending Autodesk University you had better bring a bunch of business cards! Having attended these conferences I'm aware that I need to make space in my travel bag for a bunch of cards. Generally this isn't a problem, the problem exists when you get back to the office and you have to dig through all these cards to connect with someone, and have a hard time sifting through the pile of madness. The following is my new process for organizing and managing all the business cards, so I don't risk being unable to contact someone later in the future! I'm sure there are other fantastic ways to manage this, but this is just one of the many ways that works best for me!

You will need a Microsoft 365 Account. As a student I have a free account, and am able to utilize this service; however, this option will not be available if you don't already subscribe. There are other applications through the web you can search for to manage this, but this process seems to work best for me! I can still bring the cards back and put them in my drawer, but the benefit to this process is that the contacts will be stored as soon as I capture the card and download the .vcf on my desktop!

1. Download Microsoft Lens

2. Take a picture of your business card.

3.) Automatically adjusts to fit the card to the screen.

4.) Choose your OneNote (Contact + Image) option.

5.) Name the person's card.

6.) List of contacts for easy access in the future. If you click the organization button next to the edit button it will display an image of the business cards as well.

7.) The interface appearance on One Notes Website

8.) Downloading the contact information to your outlook account.
9.) Open this file
10.) All the cards information is autofilled, and there is no typing necessary. The process literally takes seconds per card!


Wednesday, November 4, 2015

Dynamo - RFI Sheet Generator Module Update

Previously I hadn't found the solution for being able to select all of the callout views in a particular file. Well thanks to JimmyG on the DynamoBIM community forums for sharing this image with me.

I was able to filter out the initial manual entry mode that I had, and replaced it with this bit to get it to work flawlessly. Now I can simply click run once I've completed the original series of steps and it will generate my RFI Sheets for me. Here's the color coded, new and improved, RFI Sheet Generator Module all thanks to the DynamoBIM Community!


The Run Results:

The Spreadsheet


Views added to Sheets and Named Accordingly.
The original conversation and posts on the DynamoBIM Community Forms can be viewed here:

Sunday, November 1, 2015

Autodesk 360 Rendering Pro of the Week Article - January 2015

01/08/2015

Friday, October 30, 2015

Dynamo - Space Planning DynamoBIM Community Collaboration

Thanks to Kyle C. Martin for initially sharing his post on the DynamoBIM blog about Space Planning and using Dynamo for task automation, and collaborating with me about his process! I have successfully laid out a similar script that allows myself to input programmatic data into my excel spreadsheet. I followed through his process and made some refinements on my end to simplify some his programming with other modules that might perform the same way. When all was said and done, and after a weekend of wading through some examples and thoughts about how it all should go together, I had some success re-engineering this fantastic module! This is going to help me illustrate the data of my program to the faculty at my school, and better illustrate some design intent. I am very grateful for the Dynamo Community, and for having professionals in the industry that are willing to take time out of their busy lifestyles to collaborate and bounce ideas off of!


You can read more about Kyle C. Martin and some of his workflows here:
http://www.martinportfolio.com/blog/

Kyle was kind enough to make me work through the process on my own, and shared tips, hints and tricks along the way. Definitely worth exploring some of his thoughts and how he uses DynamoBIM in his professional workflows. It is important to note that Kyle did not share the Dynamo Module with me, and allowed me to figure it out on my own through trial and error and professional feedback. Thank you  again Kyle for challenging me!

The Dynamo Primer is now open-source and is more informative than ever. This is what has helped me learn how to use Dynamo in our office at Harvey's Plumbing and Heating in Bozeman, Montana.

Check out the Dynamo Primer here!:
http://dynamoprimer.com/

Check out the Dynamo Community forums here:
http://dynamobim.com/forums/forum/dyn/

I would also like to thank Julien Benoit for helping us out with the assembly creation modules we've made here in the office! It is important to understand that the Dynamo Community has a plethora of people that are there to help with any problems you may be having with your Dynamo learning endeavors and that people are there more than willing to help you learn and to learn together!


The Revit Saver's Screencast Group Update


New Contact Form for invites to the The Revit Saver's Screencast group!
Please provide your email address in the message,
a question to a problem you may be having,
and I will send you a group invite and answer your questions!

For anyone interested in asking questions and learning more about Revit functionality, I have opened up a screencast group for therevitsaver.blogspot.com. You are more than welcome to send me a message through the blog form, on the right hand side of the site, for an invite. The beauty is that I will be able to answer any burning questions that you can't get answered, or be able to point you in the right direction for something that might be a little bit more helpful! Chances are if you're asking a question... someone else has already asked the same one! I look forward to seeing you all on therevitsaver's screencast group page!

Autodesk Screencast